“House” for Matsuyama Tomo-no-Kai
– The Shape of Gathering Under One Roof –
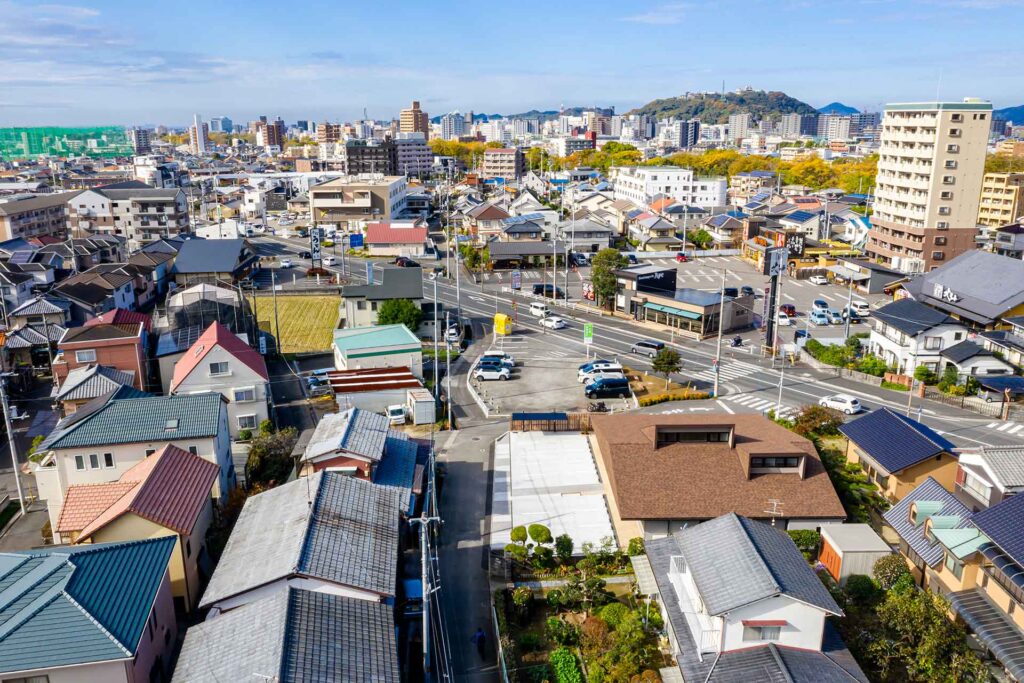
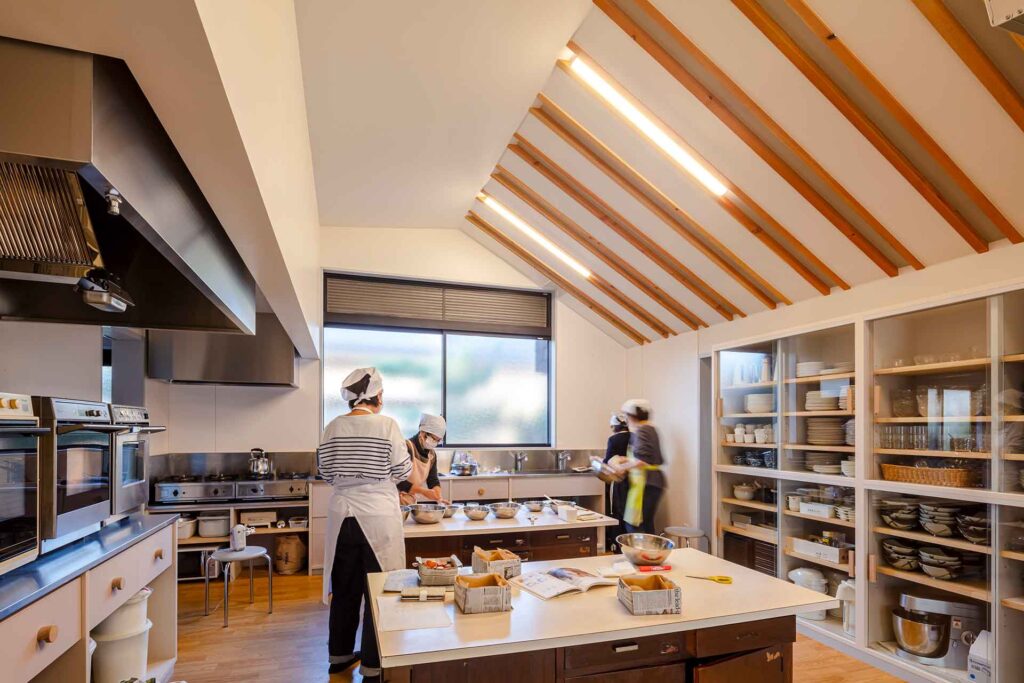
“House” for Matsuyama Tomo-no-Kai is a community building for Matsuyama Tomo-no-Kai, where members gather for learning, meetings, and everyday exchange.
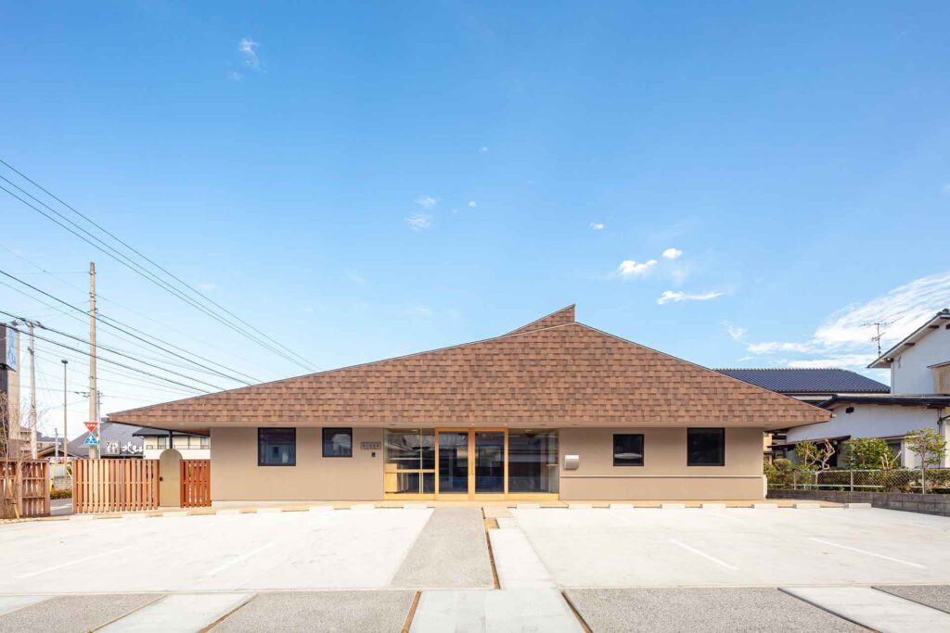
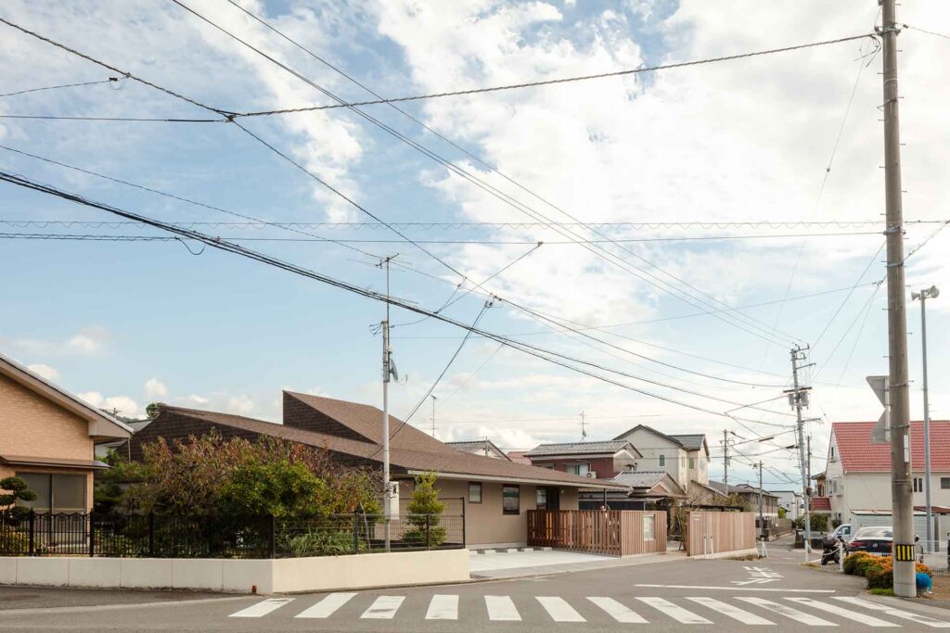
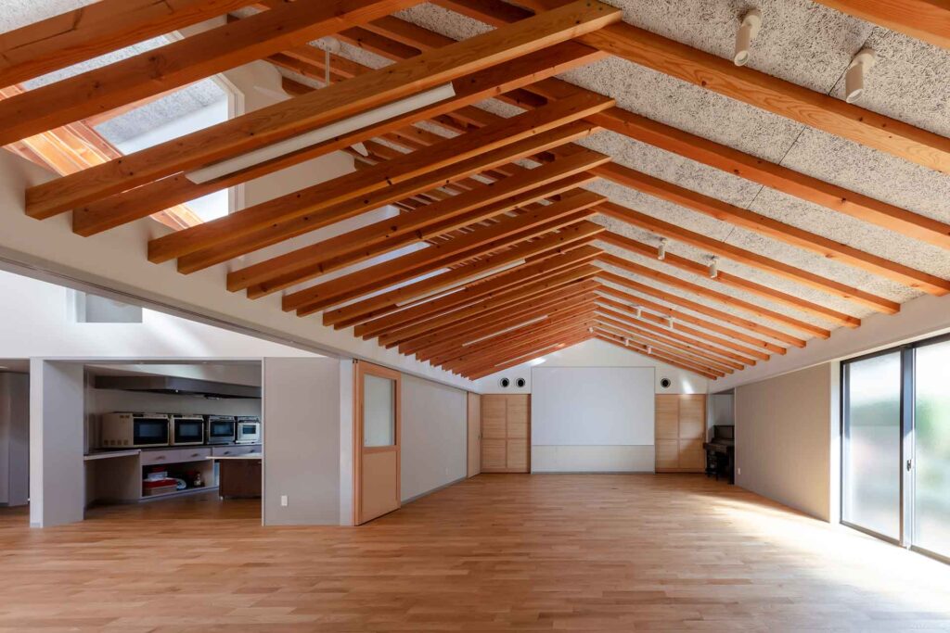
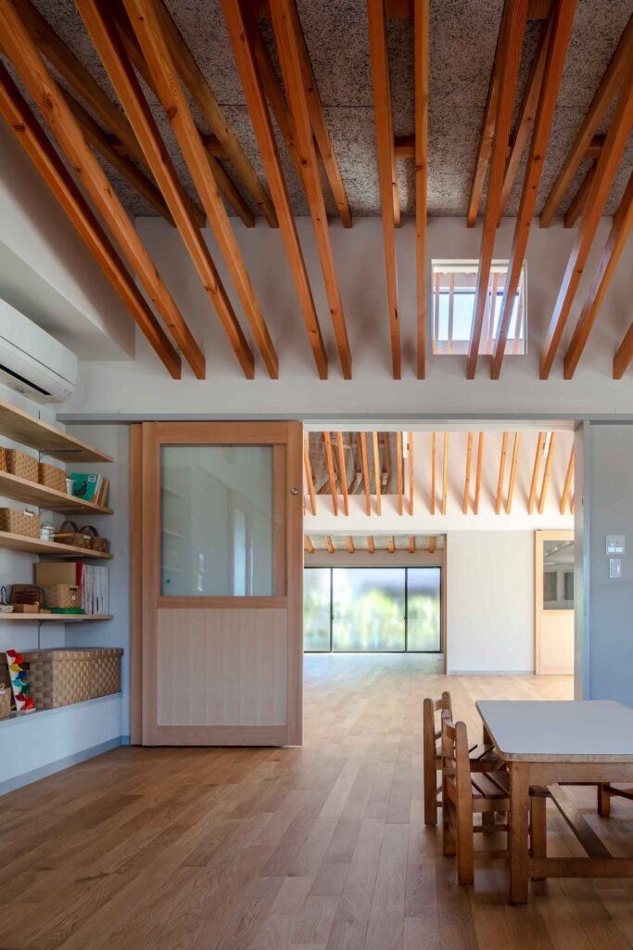
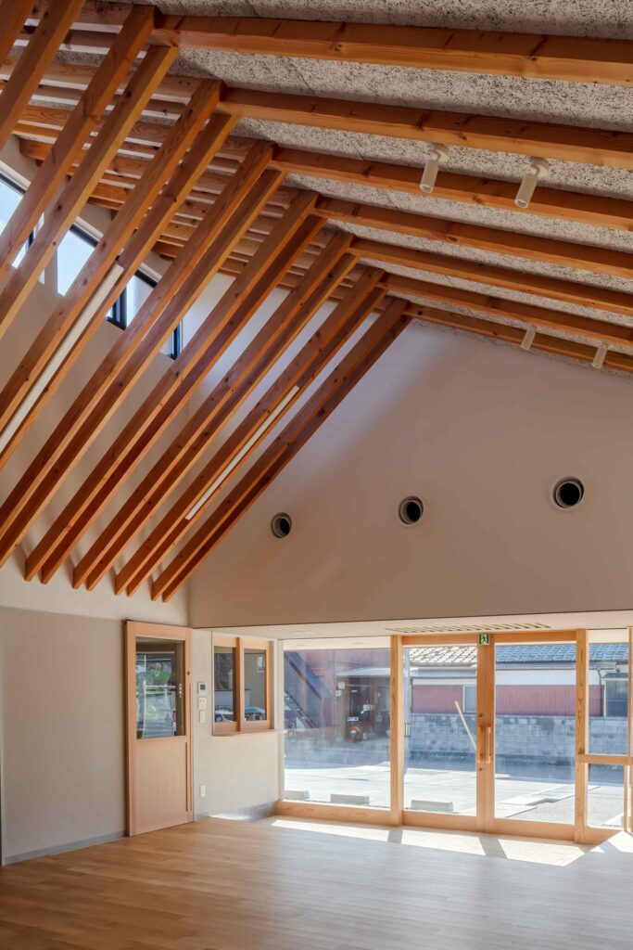
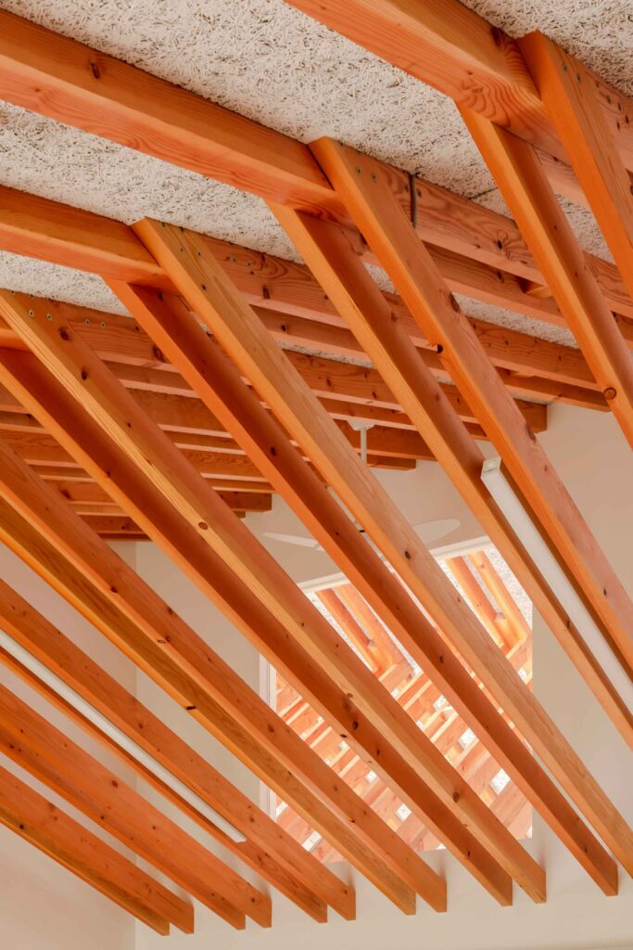

The project is organized under one large wooden roof, where various activities unfold.
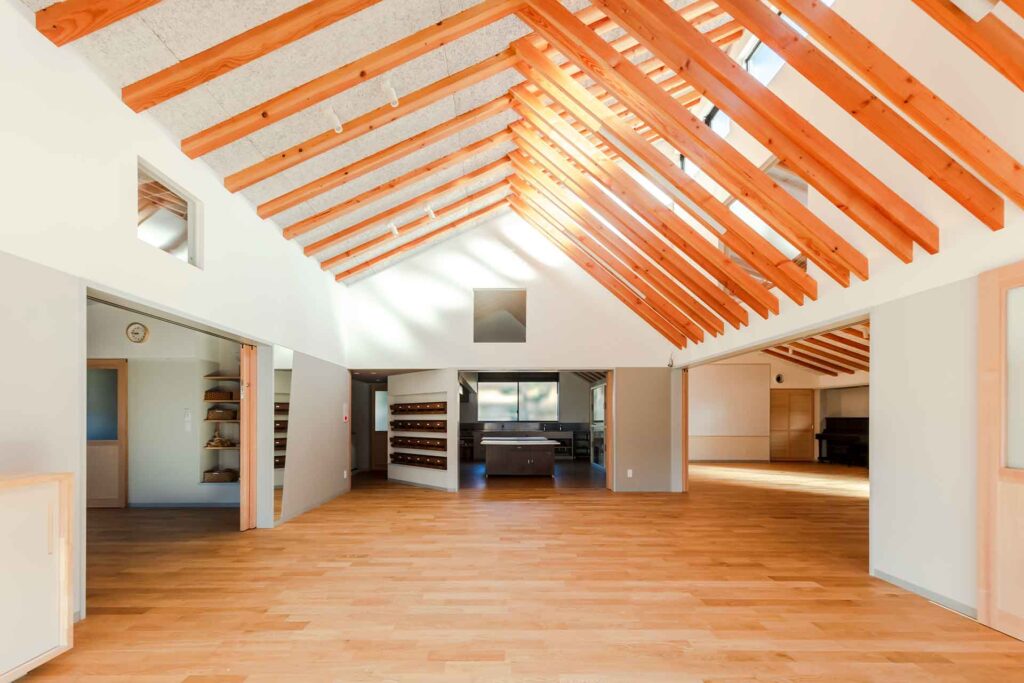
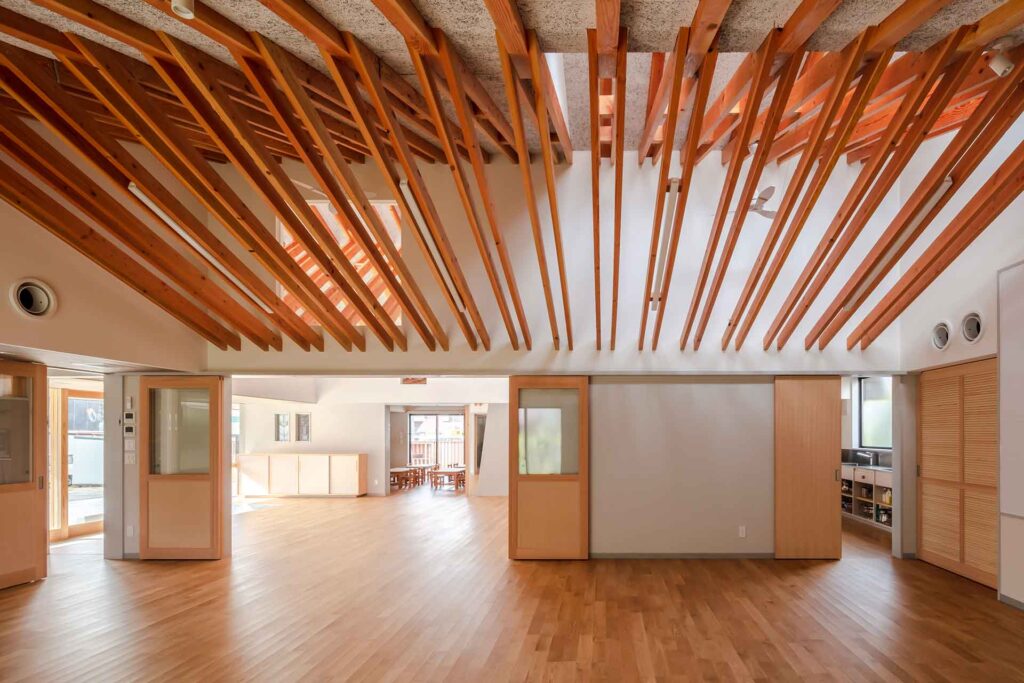
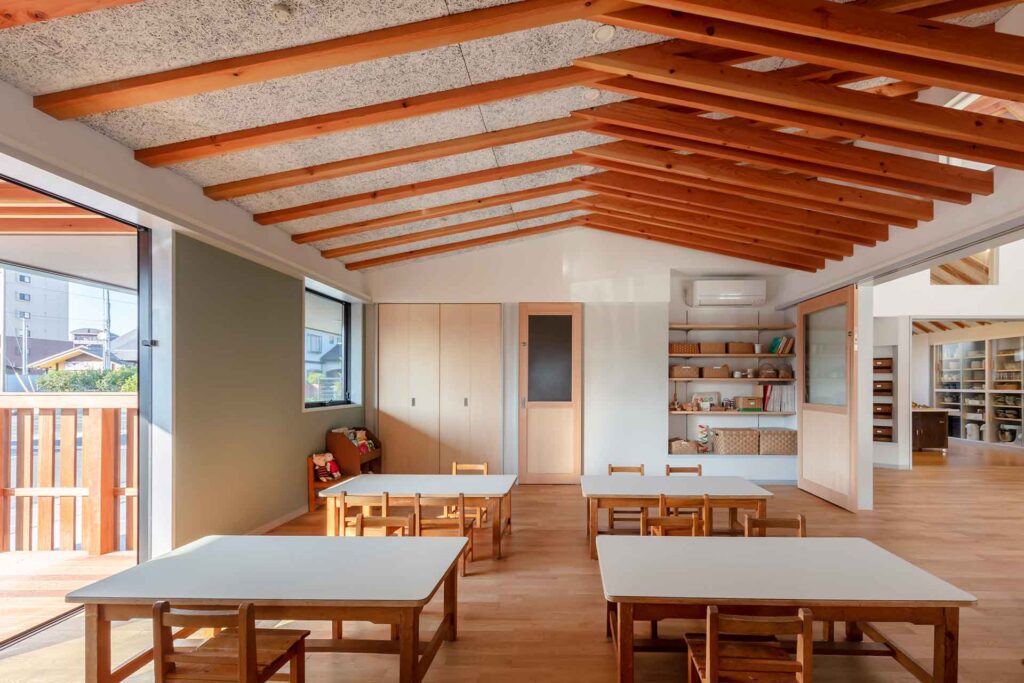
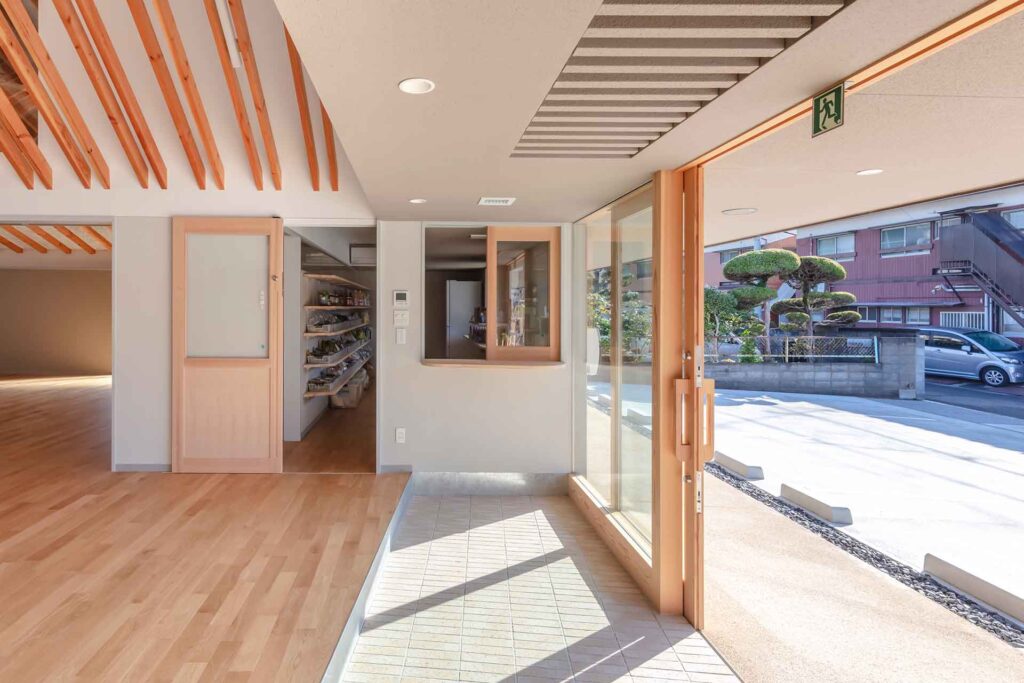
The plan is organized around a central lobby, which is surrounded by several rooms with different characteristics. Each room can be used independently for specific activities, while sliding doors allow the rooms to be opened and connected, enabling the spaces to be used together as a single larger area.
A single gabled roof spans across the building, covering both the lobby and the surrounding rooms. Part of the roof is modified to form a high-side light, introducing daylight and ventilation into the interior. Differences in ceiling height and spatial volume occur beneath the roof in response to the arrangement of rooms and their uses.
Under this one roof, activities of different scales related to daily life take place simultaneously, allowing the place to be a shared “house” for the people involved.
Location: Matsuyama, Ehime, Japan
Completion year: 2022
Architects: Ogawa Nishikori Architects – Hiroki Ogawa, Maya Nishikori
Associated architect: Oda Kazuhiro Architecture Office – Kazuhiro Oda
Structure: Kuroiwa Structural Engineers Co., Ltd. – Yuki Kuroiwa
MEP systems: Hasegawa Engineering Consultants – Hiroshi Hasegawa
Contractor: Trial – Yoshinaka Hayakawa, Ikuji Yano
Photography: Nao Takahashi