Office R 2
Deep Window-side
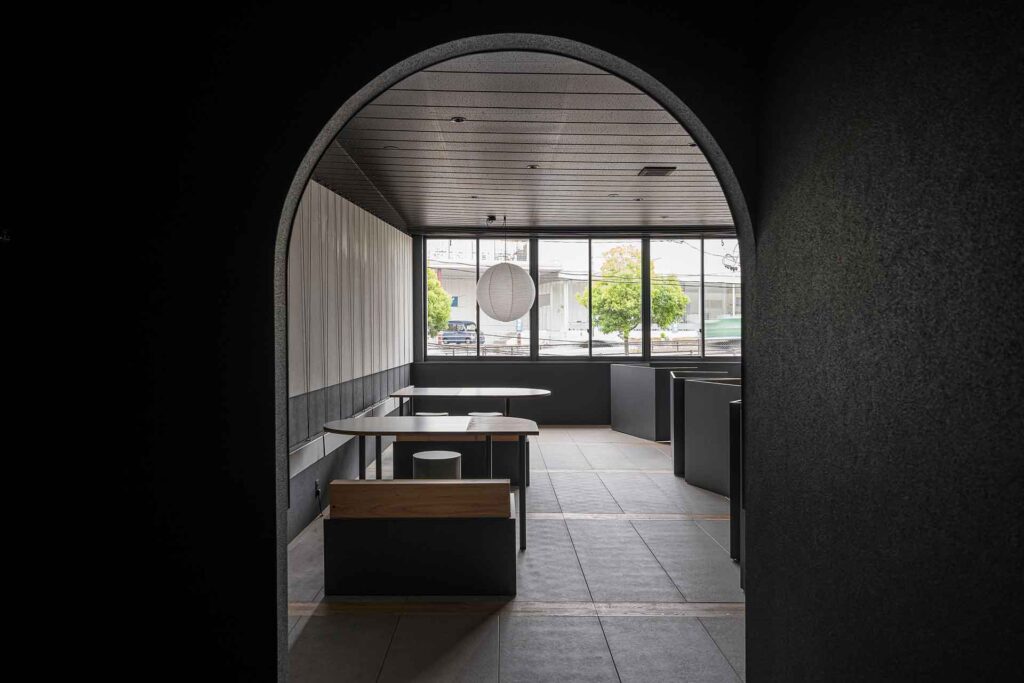
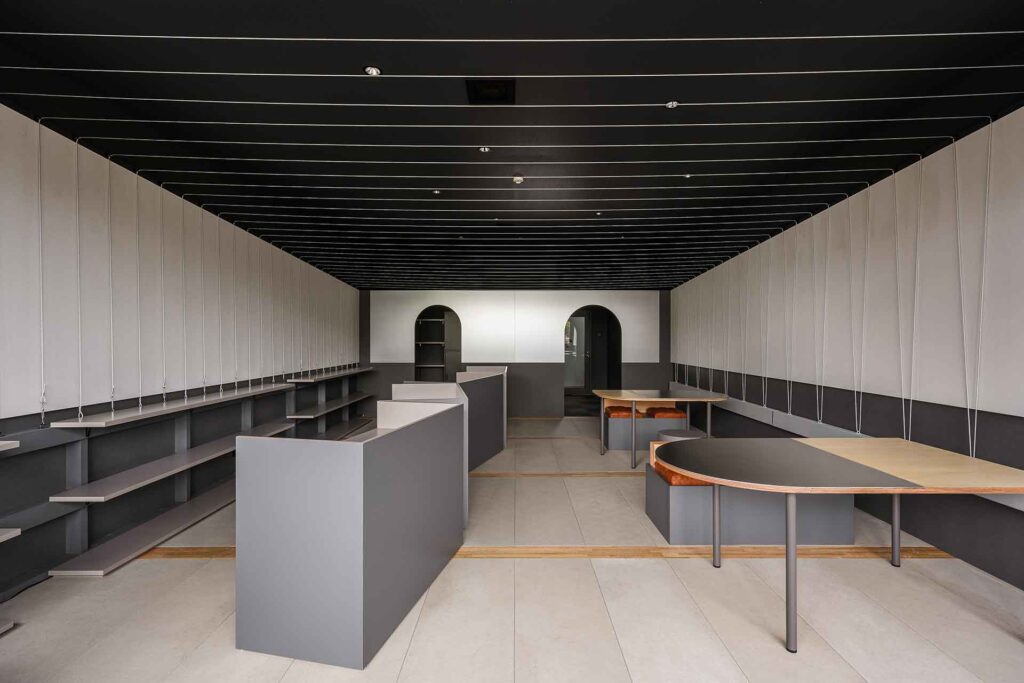
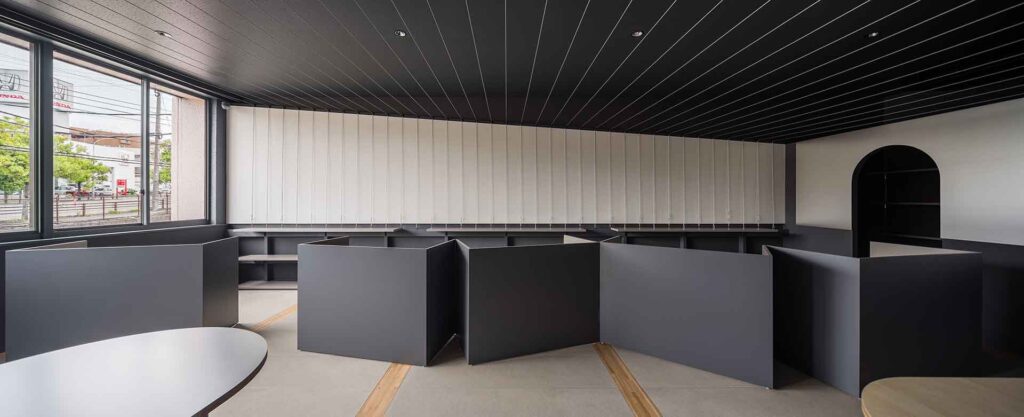
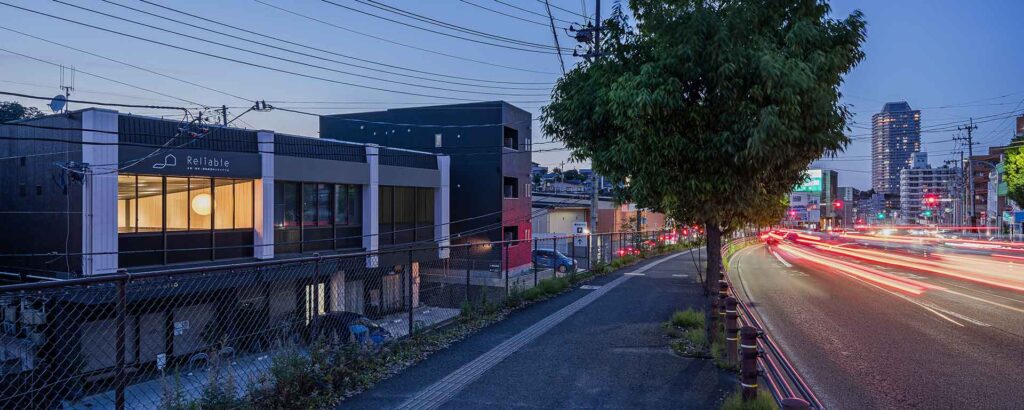


This project is an interior design for a real estate office located in Sendai, Miyagi, Japan. The space consists of a single room with a large window facing an unremarkable roadside landscape.
Although the room itself is small and the view outside is not particularly inspiring, we believed that depending on how the window was utilized, the surrounding environment could be drawn into the space in a way that would make it an attractive addition, giving a sense of spatial expansion.
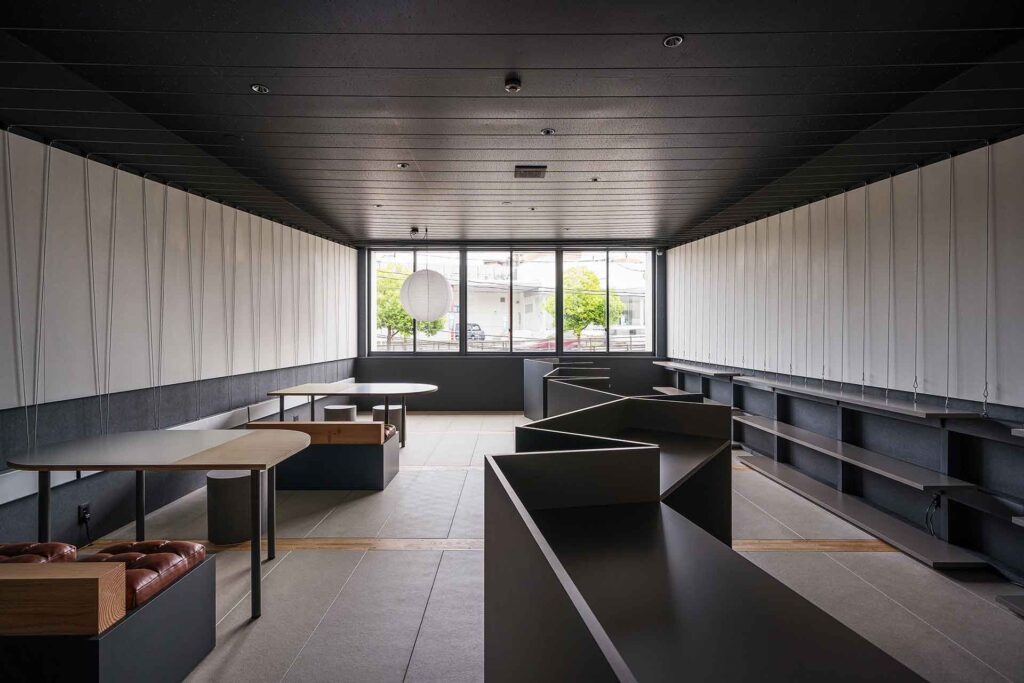
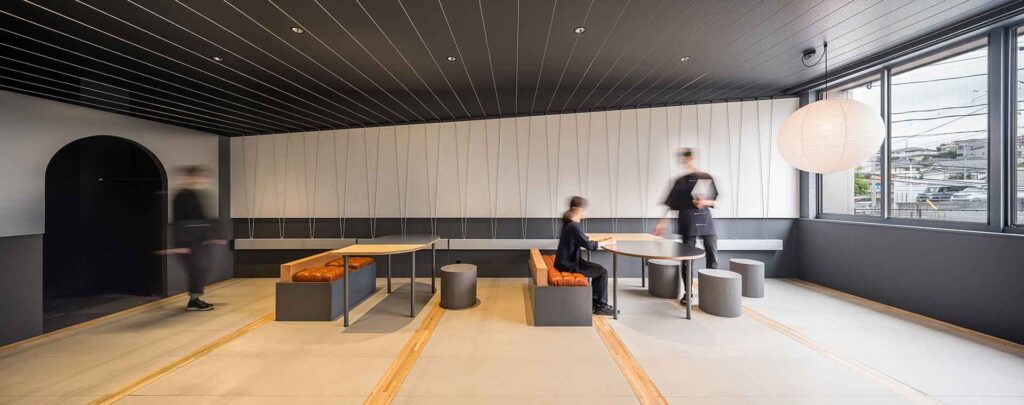
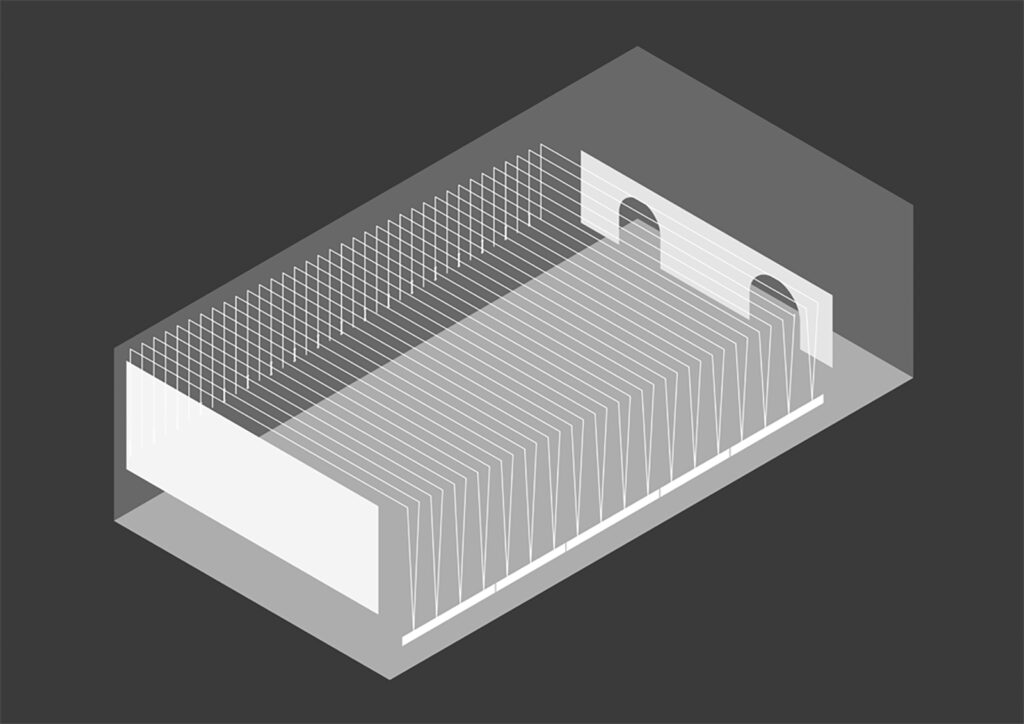
A window serves as a boundary that visually connects the interior and exterior through the transparency of glass. However, around this boundary, there exists an in-between space known as the “window-side,” which, despite being part of the interior, retains the allure of the outside world. In this design, we sought to create a window-side with extraordinary depth – one that draws in the ever-changing external environment into the space, giving rise to fluctuating spatial expressions.
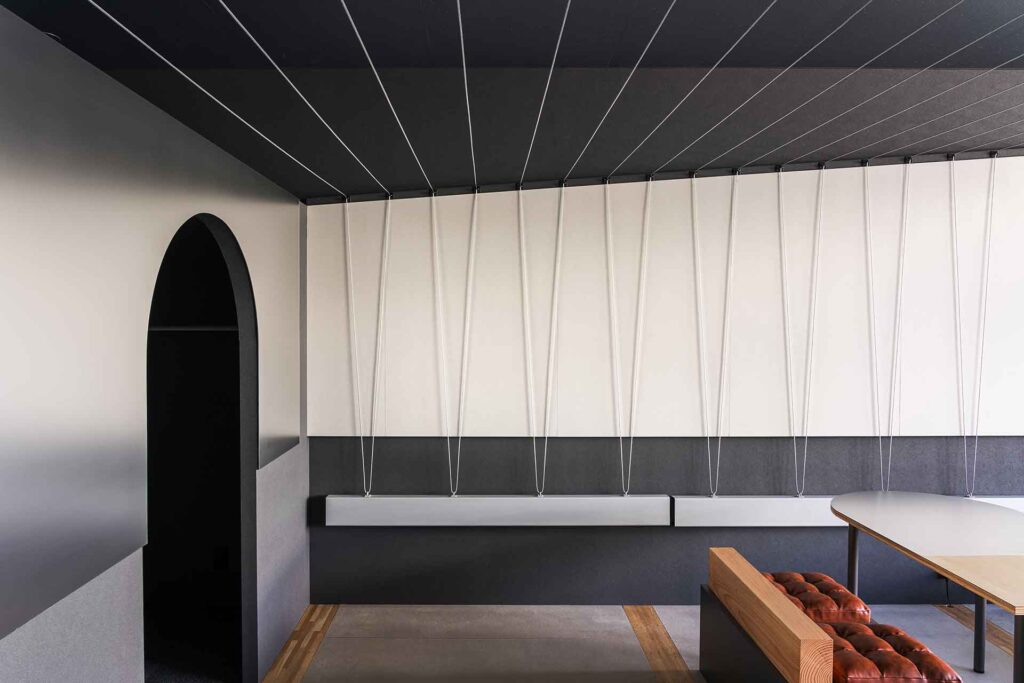
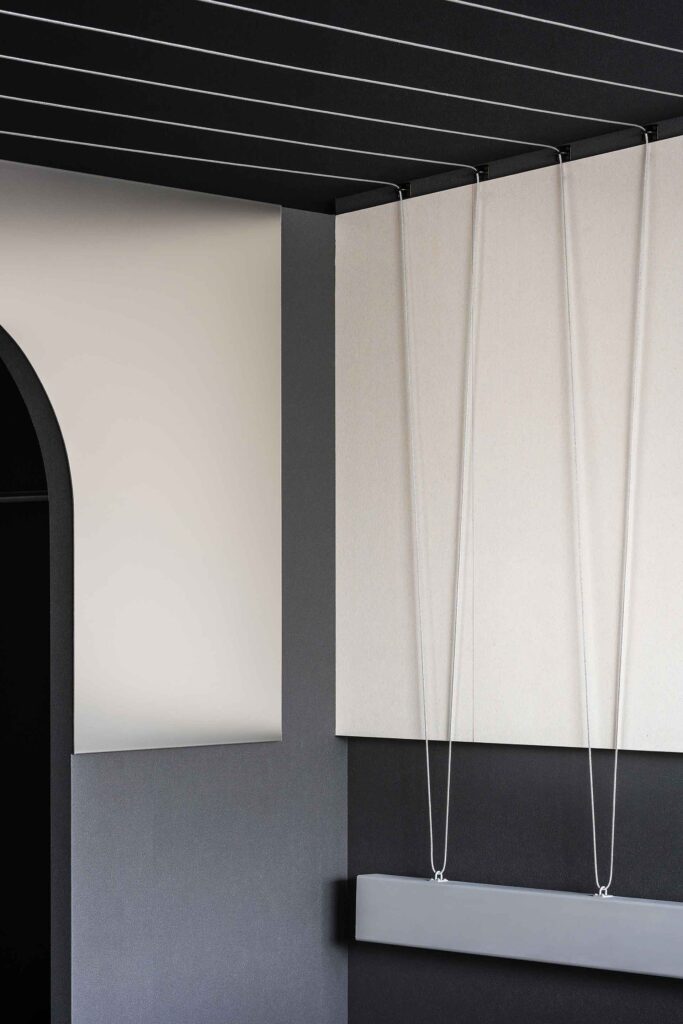
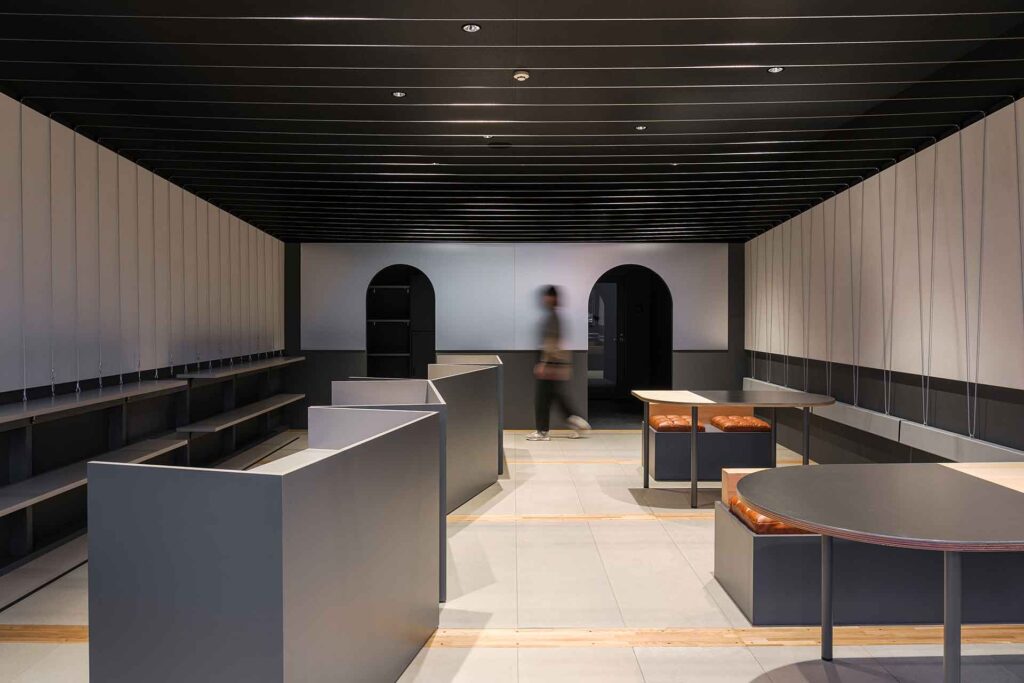
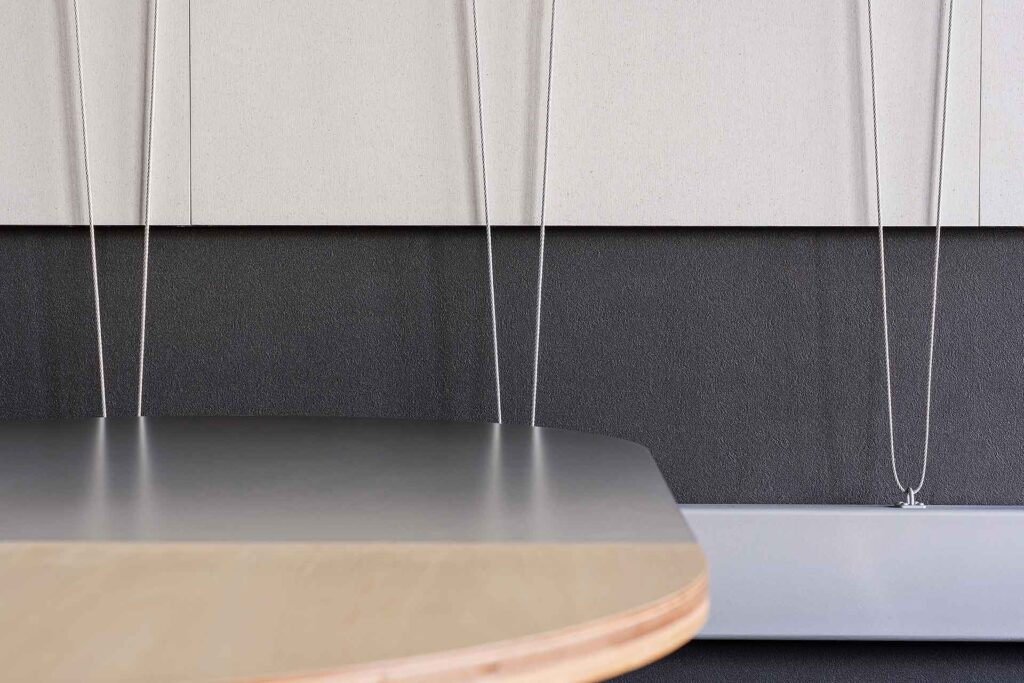
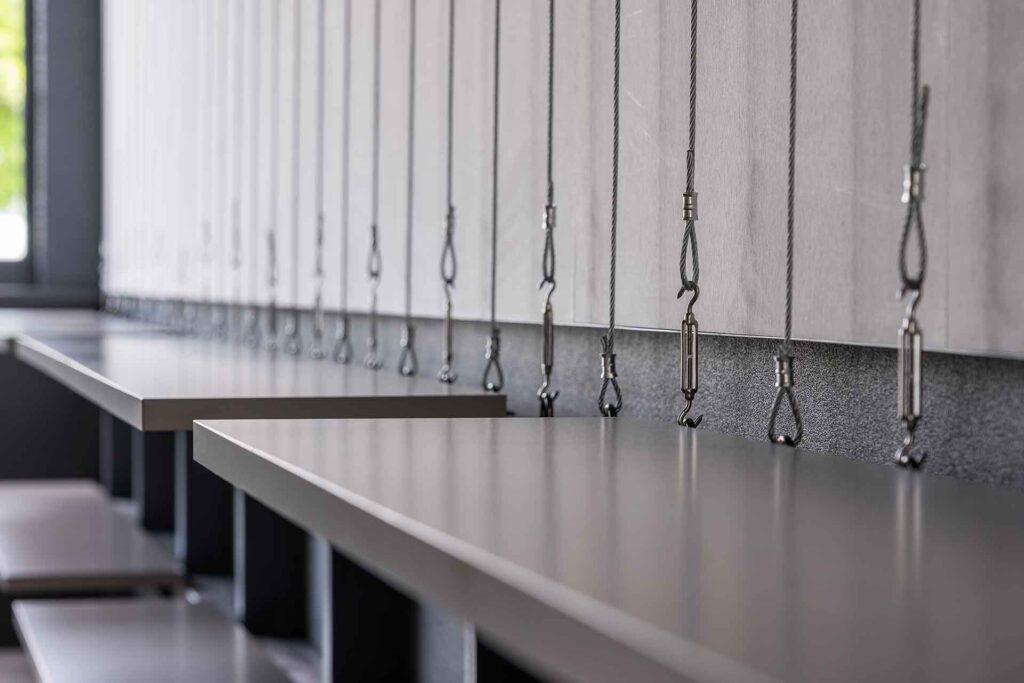
To achieve this, we positioned an aluminum surface with a finely textured mirror finish directly opposite the window, allowing the outside view to be reflected deep into the room. The window and this reflective surface are connected by a rhythmic arrangement of stainless steel wires, generating a visual dialogue between the two planes.The wires are tightly tensioned by the weight of a suspended steel beam acting as a counterbalance.The wires, suspending a steel beam as a counterweight, evoke a delicate balance between the materials of the space.
From outside, elements such as the rustling of roadside tree leaves, the changing skies, and the constant flow of passing cars are captured within the space. These external movements interact with the metallic lines and surfaces, transforming into fluctuating patterns of light and color that animate the interior.
Location: Sendai, Miyagi, Japan
Architects: Ogawa Nishikori Architects – Hiroki Ogawa, Maya Nishikori, Yu Sasaki
Contractor: Fruor – Atsushi Tomita
Completion year: 2023
Photography: Izuru Echigoya